Location: Canadian West Coast
Type: Private Residence
Area: 420 m² / 4,520 sq ft
Scope: Interior Design
Type: Private Residence
Area: 420 m² / 4,520 sq ft
Scope: Interior Design
Planning a similar project?
Canadian West Coast Residence is a contemporary private home defined by generous volumes, expressive natural materials and carefully considered architectural detailing. Stone, warm timber and bespoke elements shape a layered yet restrained interior, creating a sense of permanence, comfort and quiet sophistication throughout the residence.
"The clients wanted a calm, contemporary home with strong material character, generous entertaining spaces, and a seamless connection between everyday functionality and refined detailing."
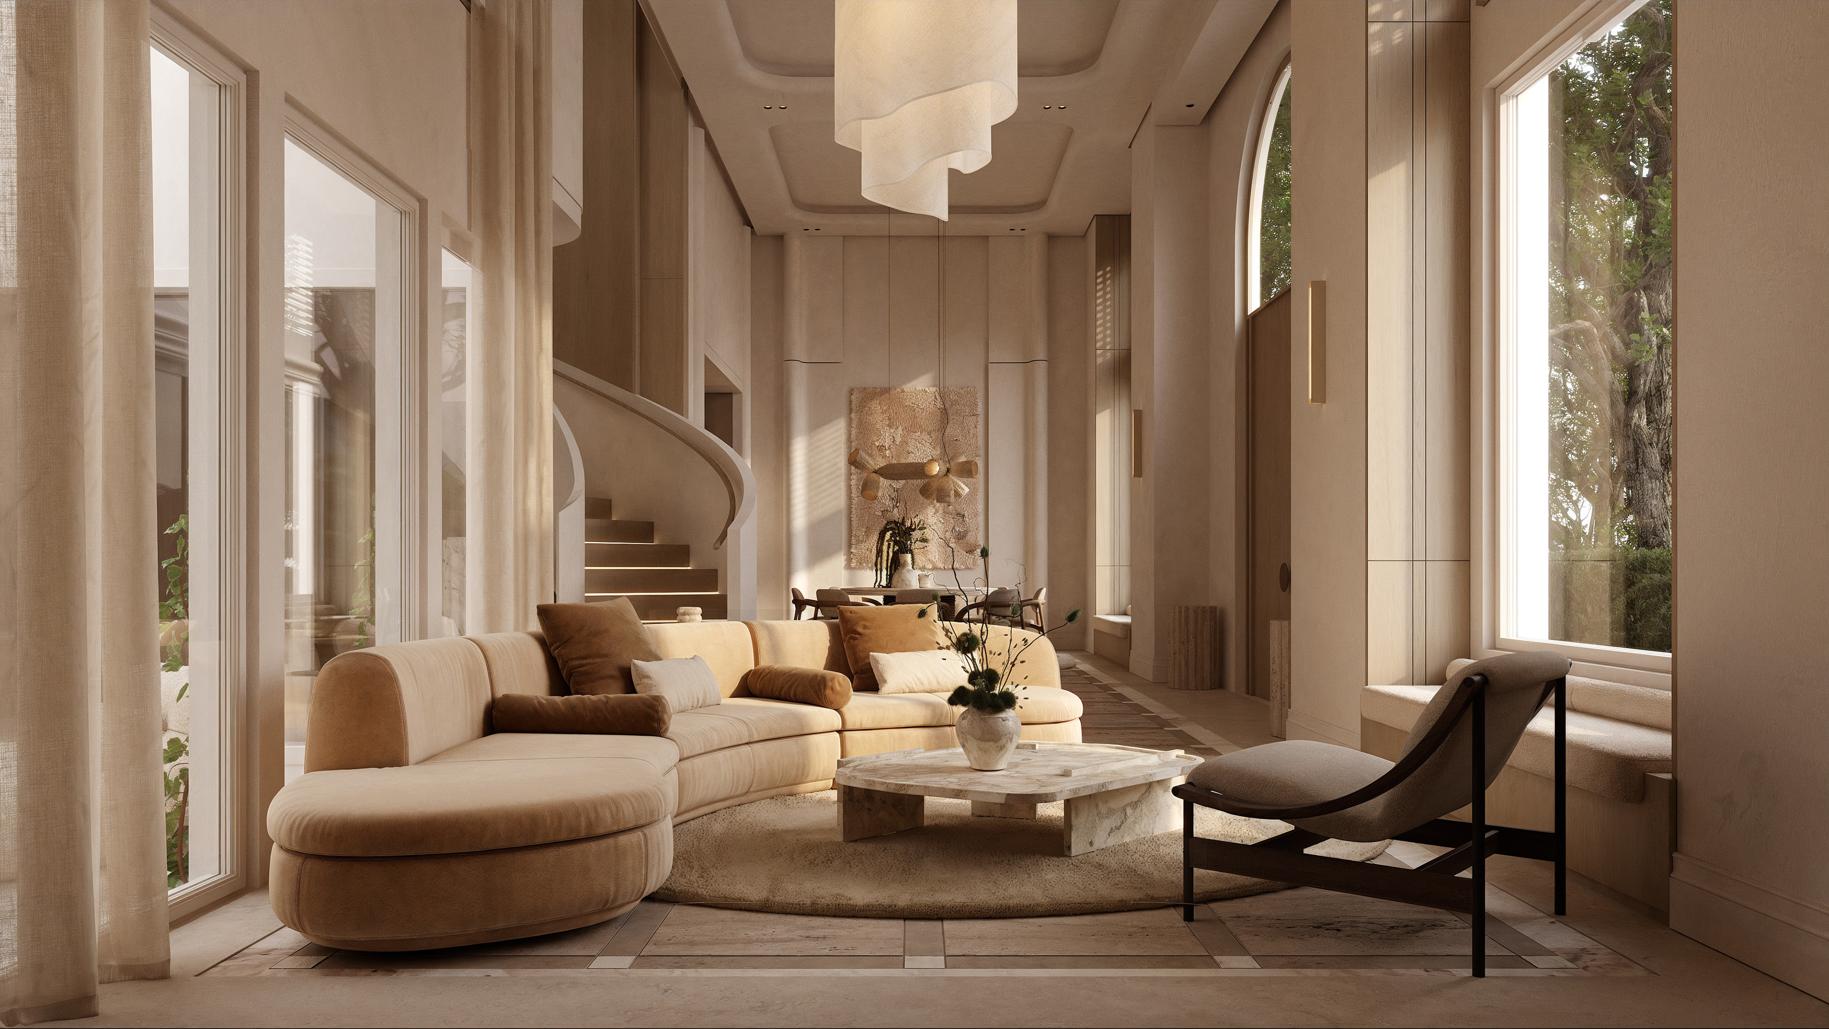

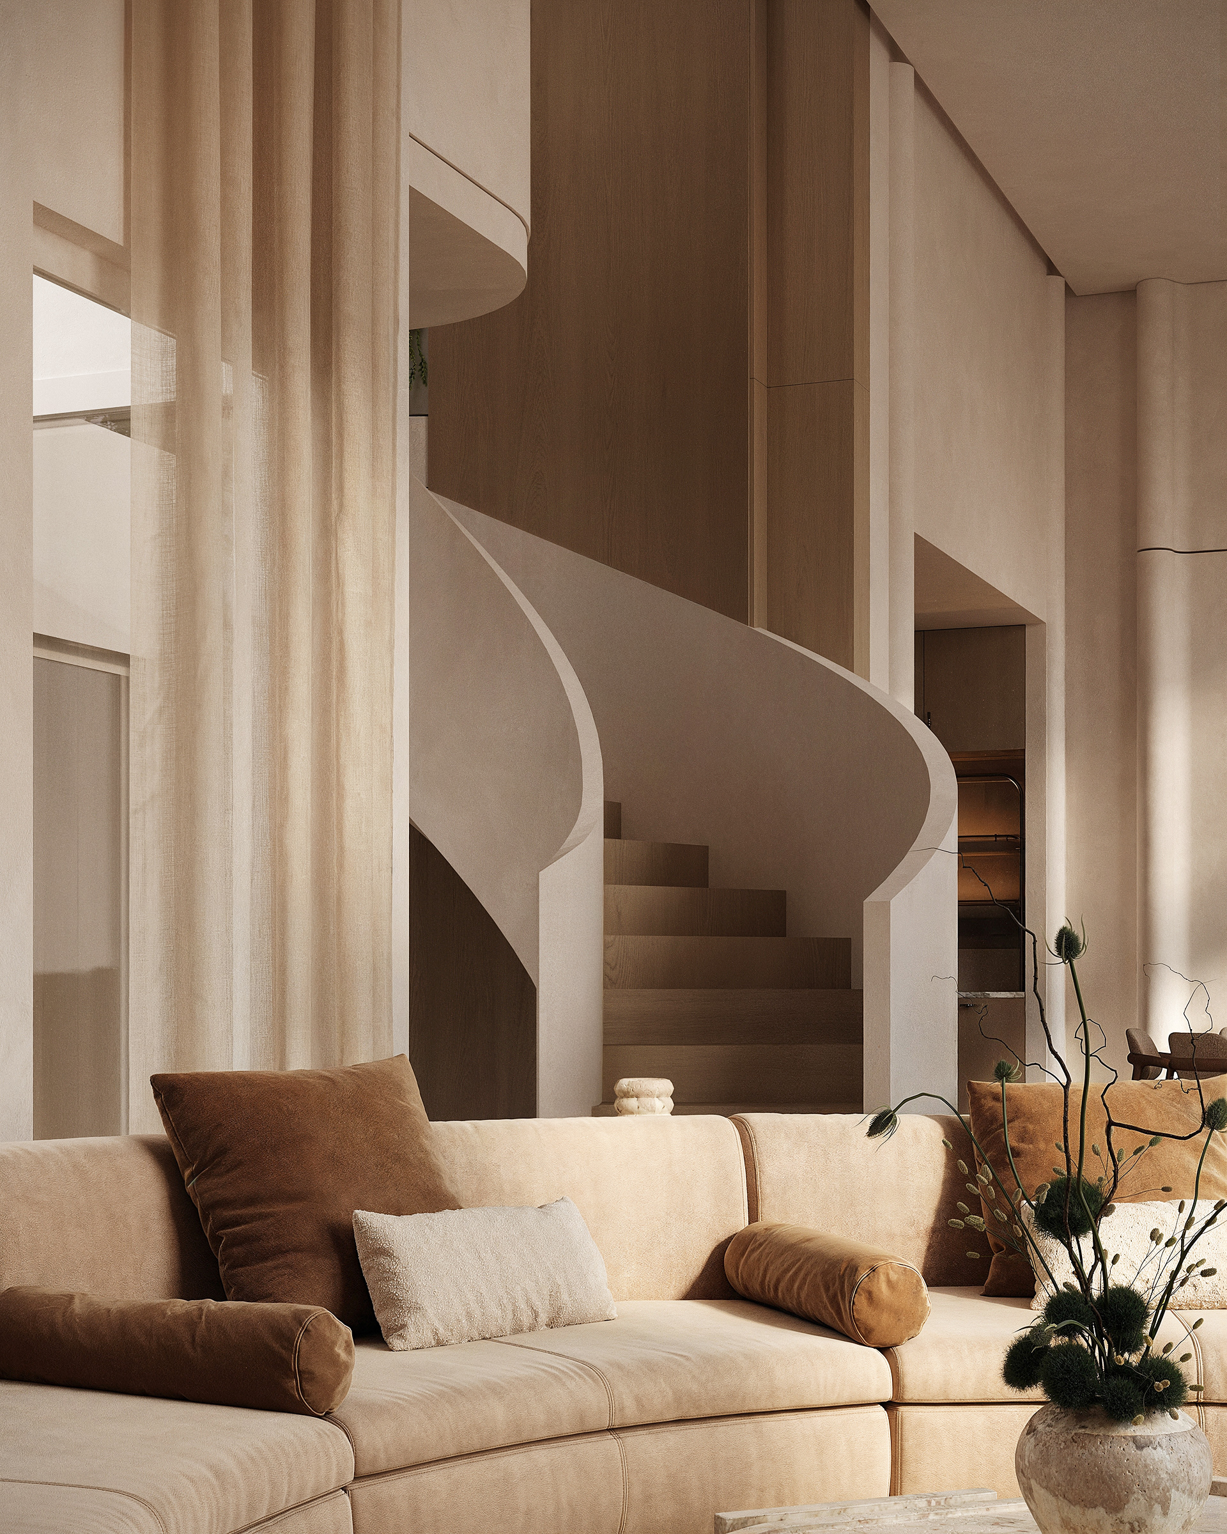
Diachok Architects developed the complete interior design concept for the residence, including space planning, custom joinery, lighting concept, FF&E selection, and detailed design intent drawings.
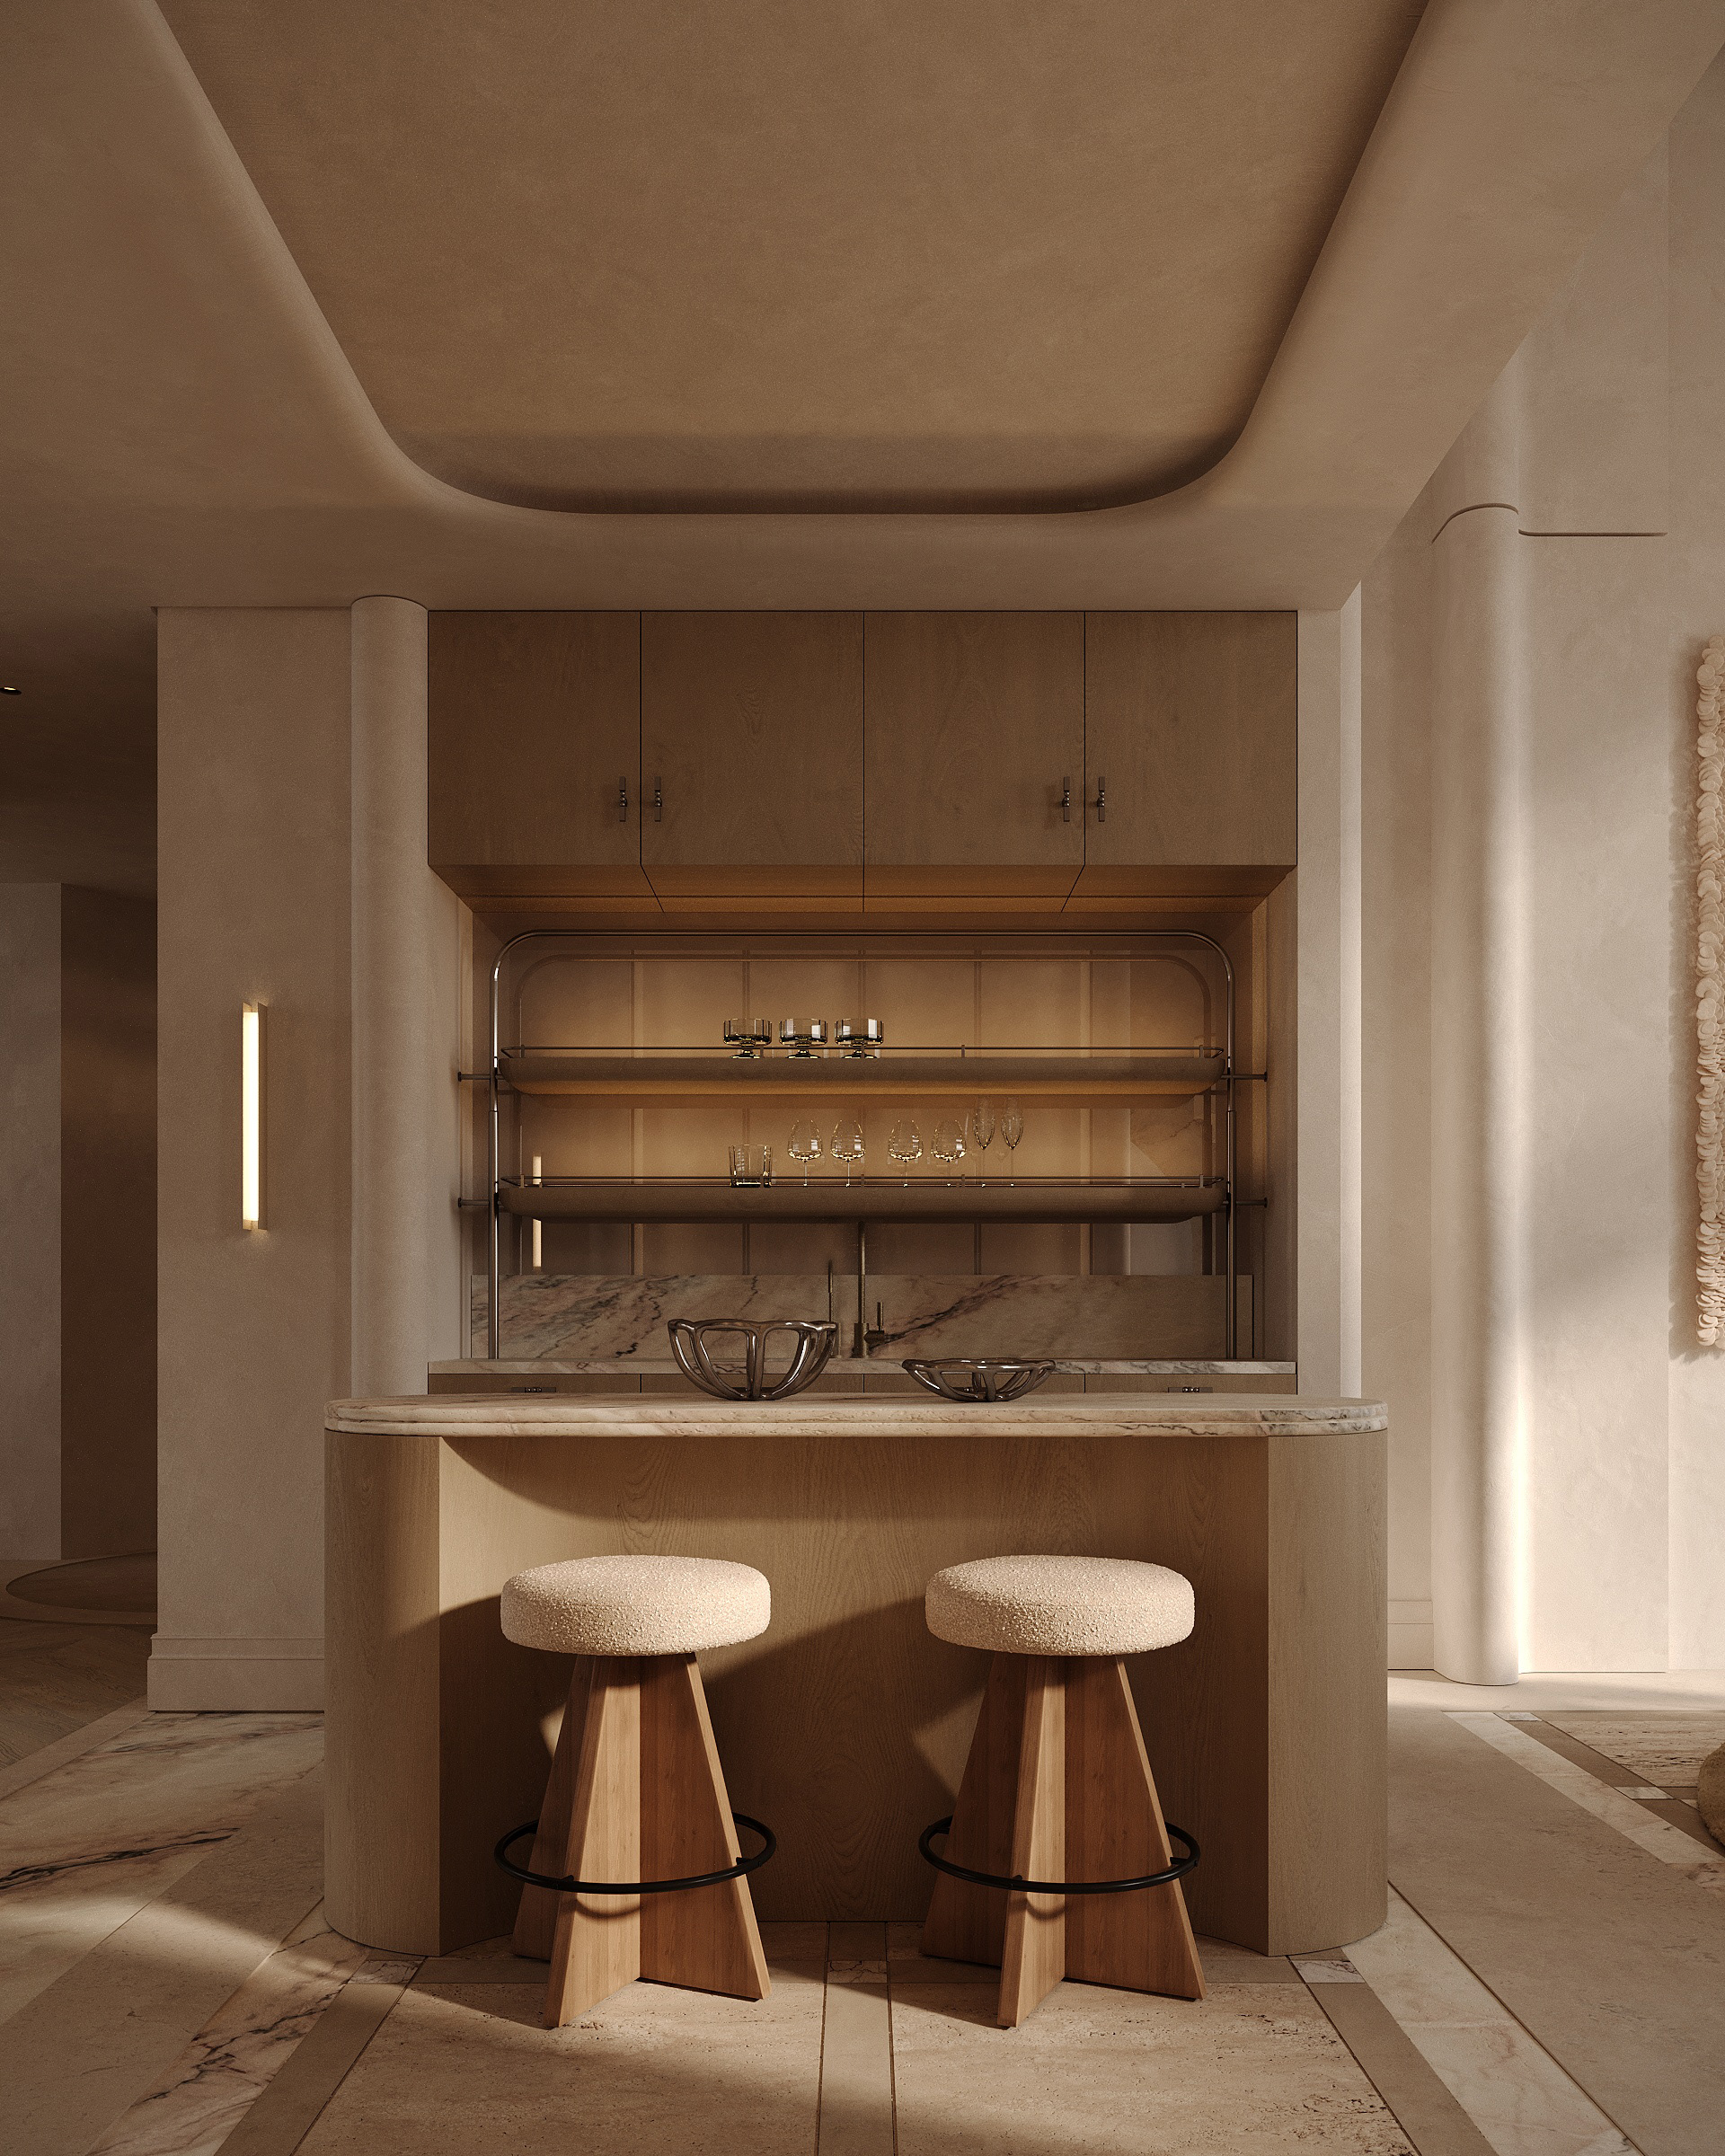
The scope covered the development of each space as part of one cohesive interior, with careful attention to proportions, materials, integrated elements, and everyday functionality.


.
"Throughout the design process, we pay close attention to how the home will be used every day. Storage, circulation, privacy, technology, durability, and the relationship between different spaces are considered alongside the overall aesthetic."
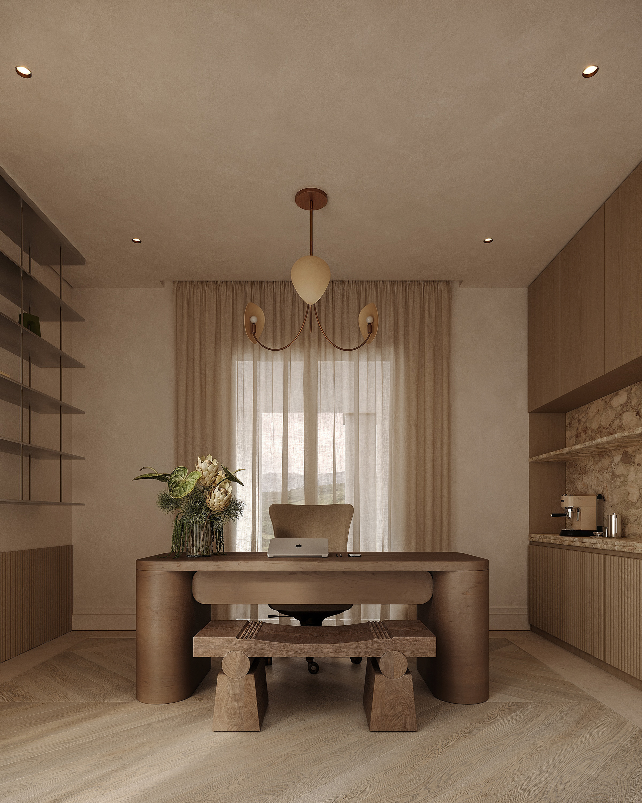
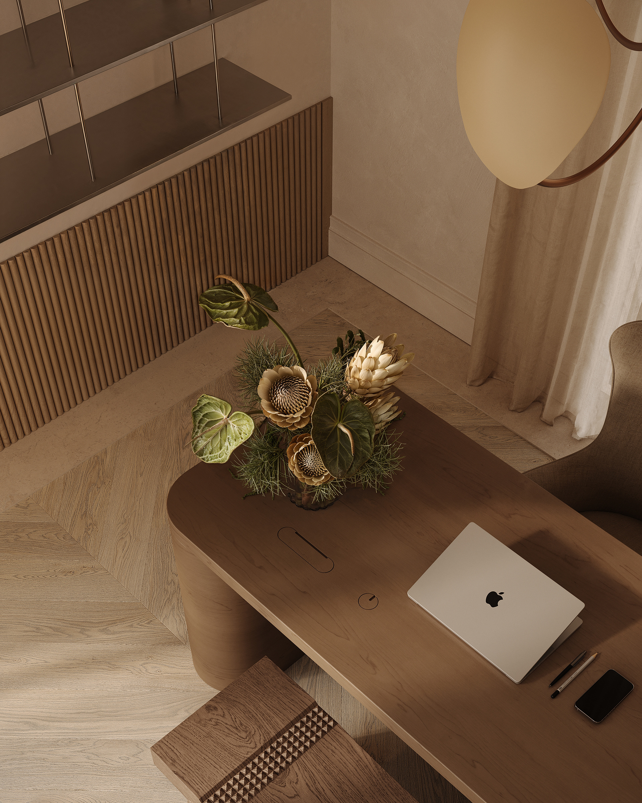
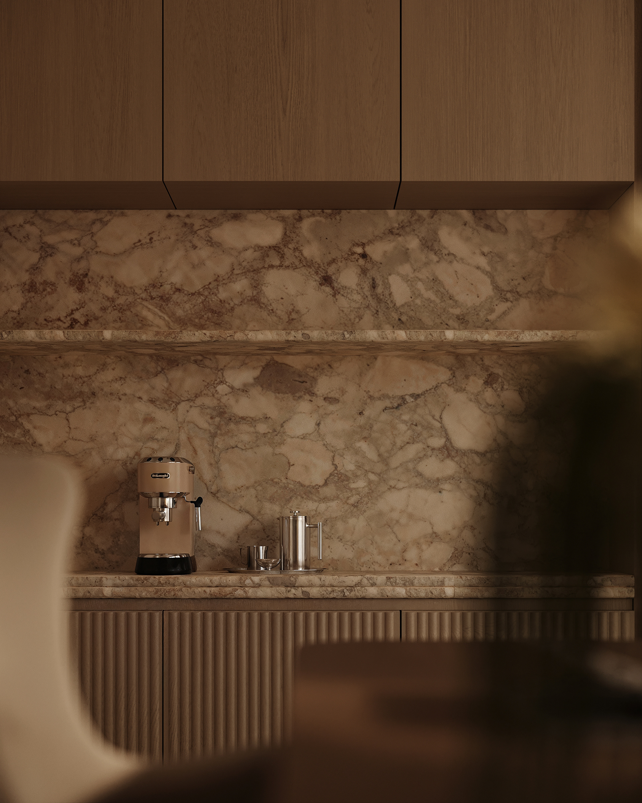

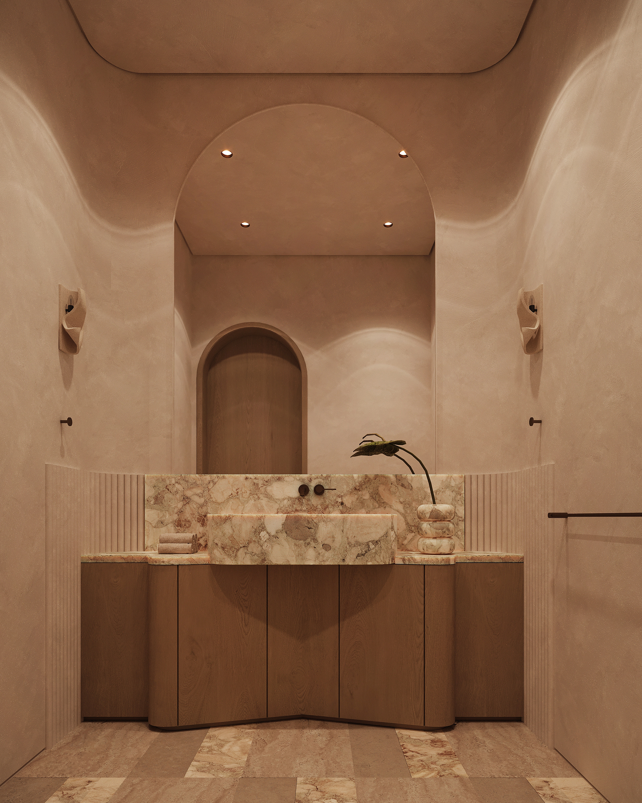
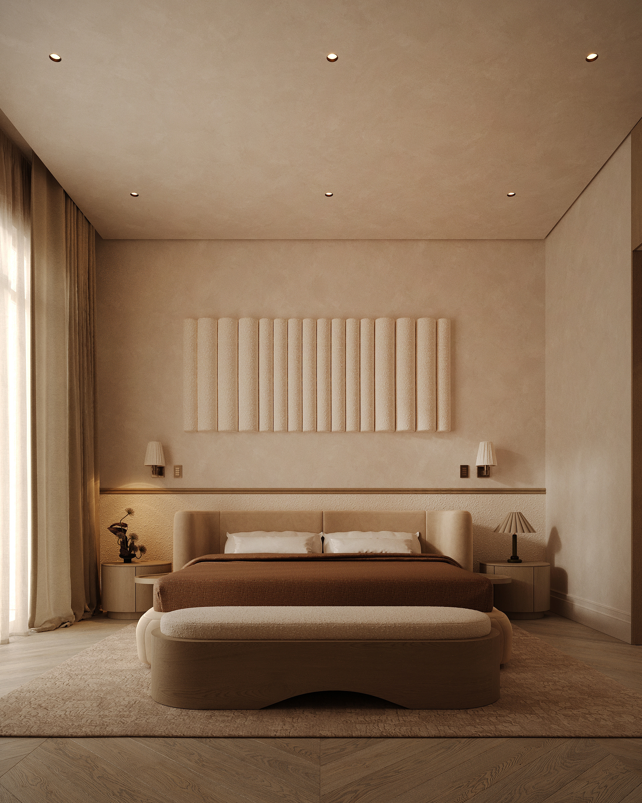


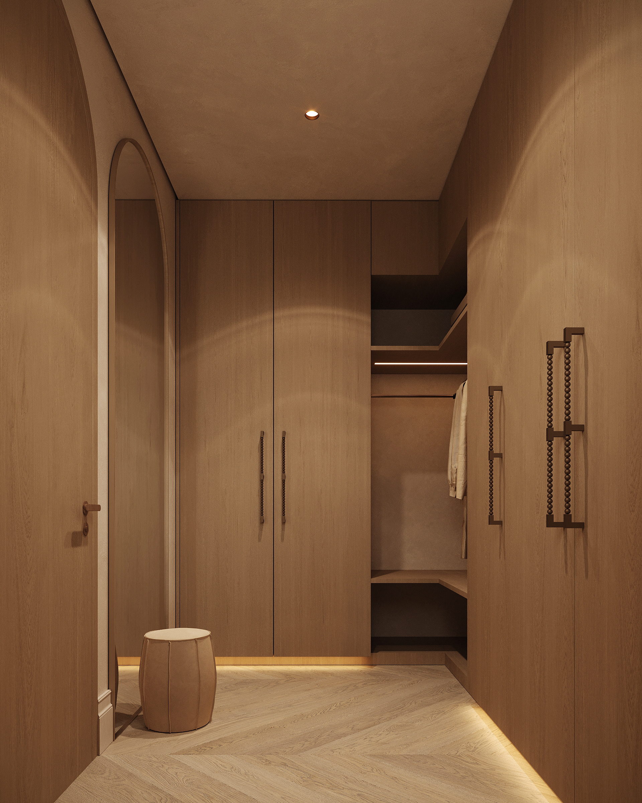
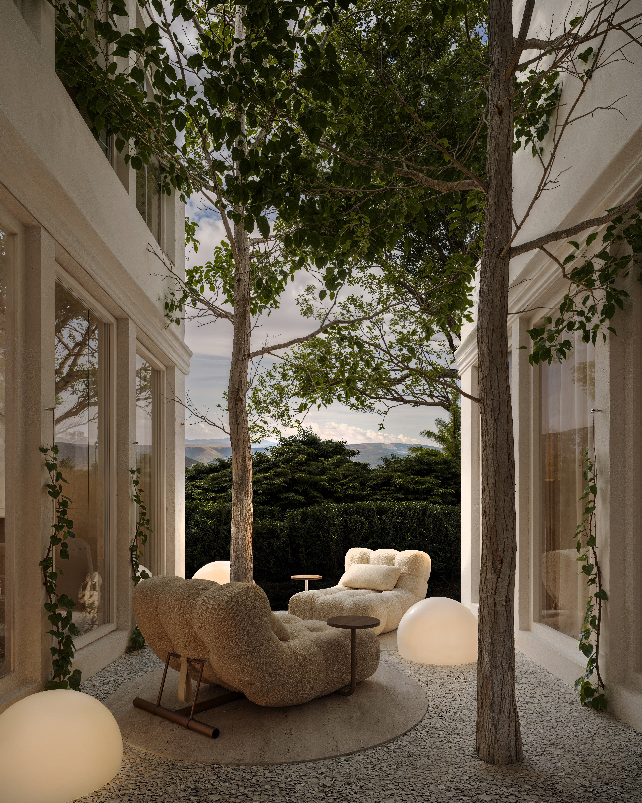

This residence reflects our approach to creating interiors where scale, proportion and detail are considered as part of one complete vision. Through careful planning, material consistency and integrated design solutions, each space contributes to a home that feels refined, cohesive and purposeful.


