Location: Marbella, Spain
Type: Private Residence
Area: 500 m²
Scope: Interior Design
Type: Private Residence
Area: 500 m²
Scope: Interior Design
Planning a similar project?
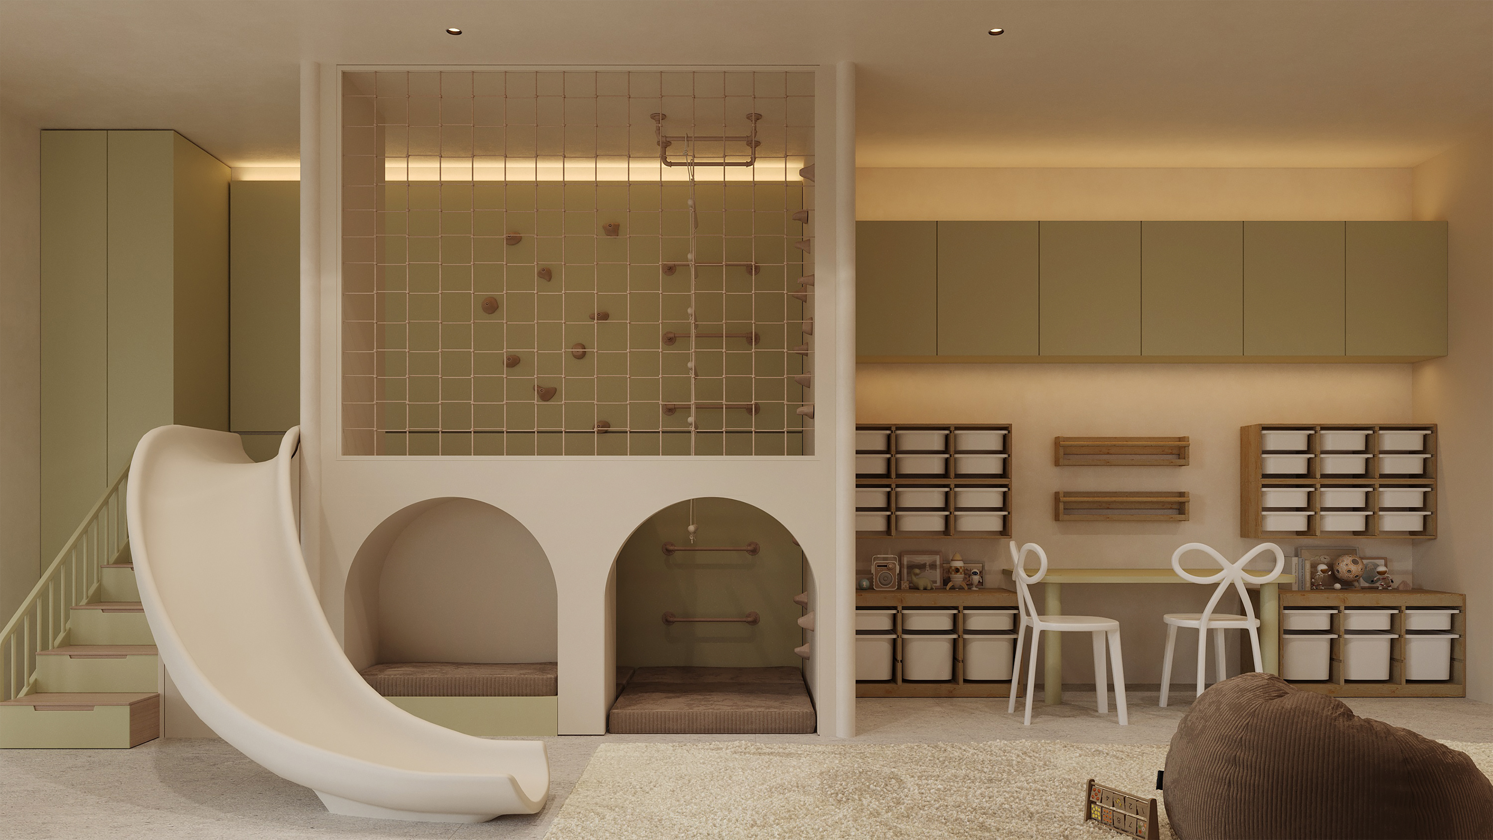
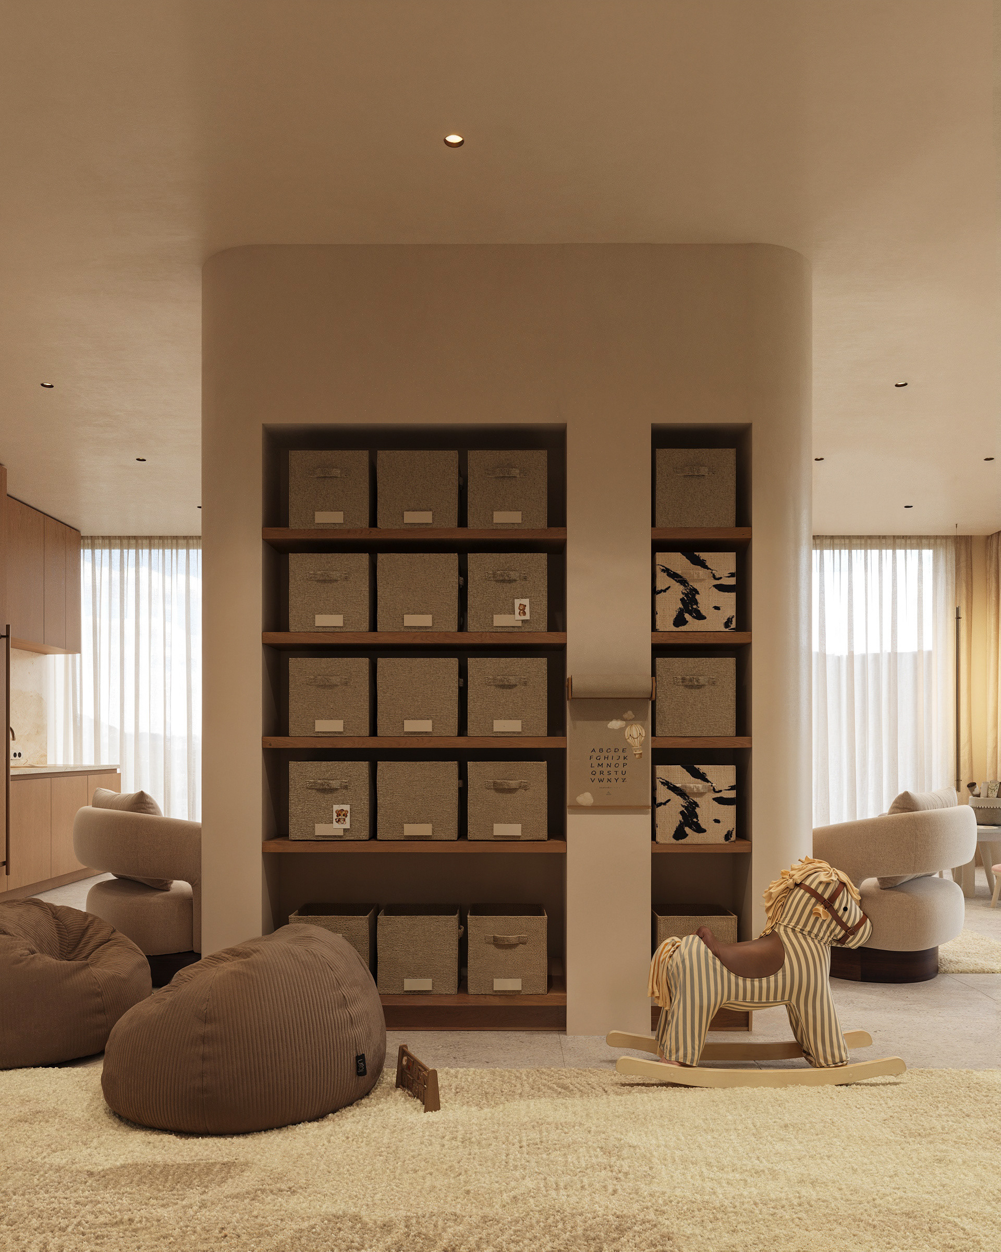
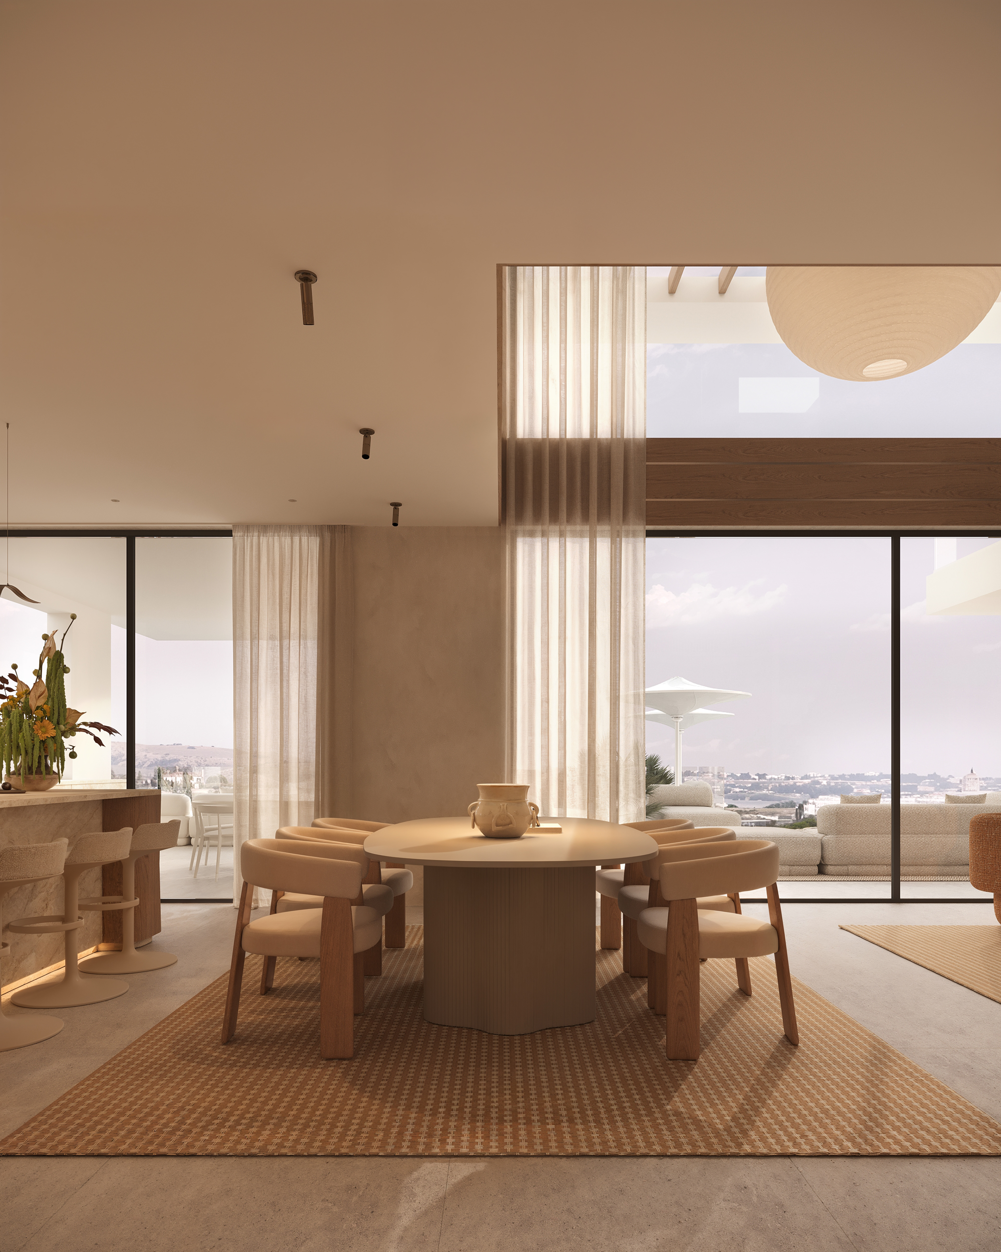
A project that holds a special place in our hearts, shaped by a close connection to outdoor living and the importance of family. The home is designed around the idea of bringing people together, creating a natural flow between indoor and outdoor spaces, and making room for both shared moments and quiet everyday rituals.
There is a sense of warmth, openness, and effortless living throughout the design, reflecting the character of the family who will call it home.
A home filled with warmth and soul, just like the people it was designed for.
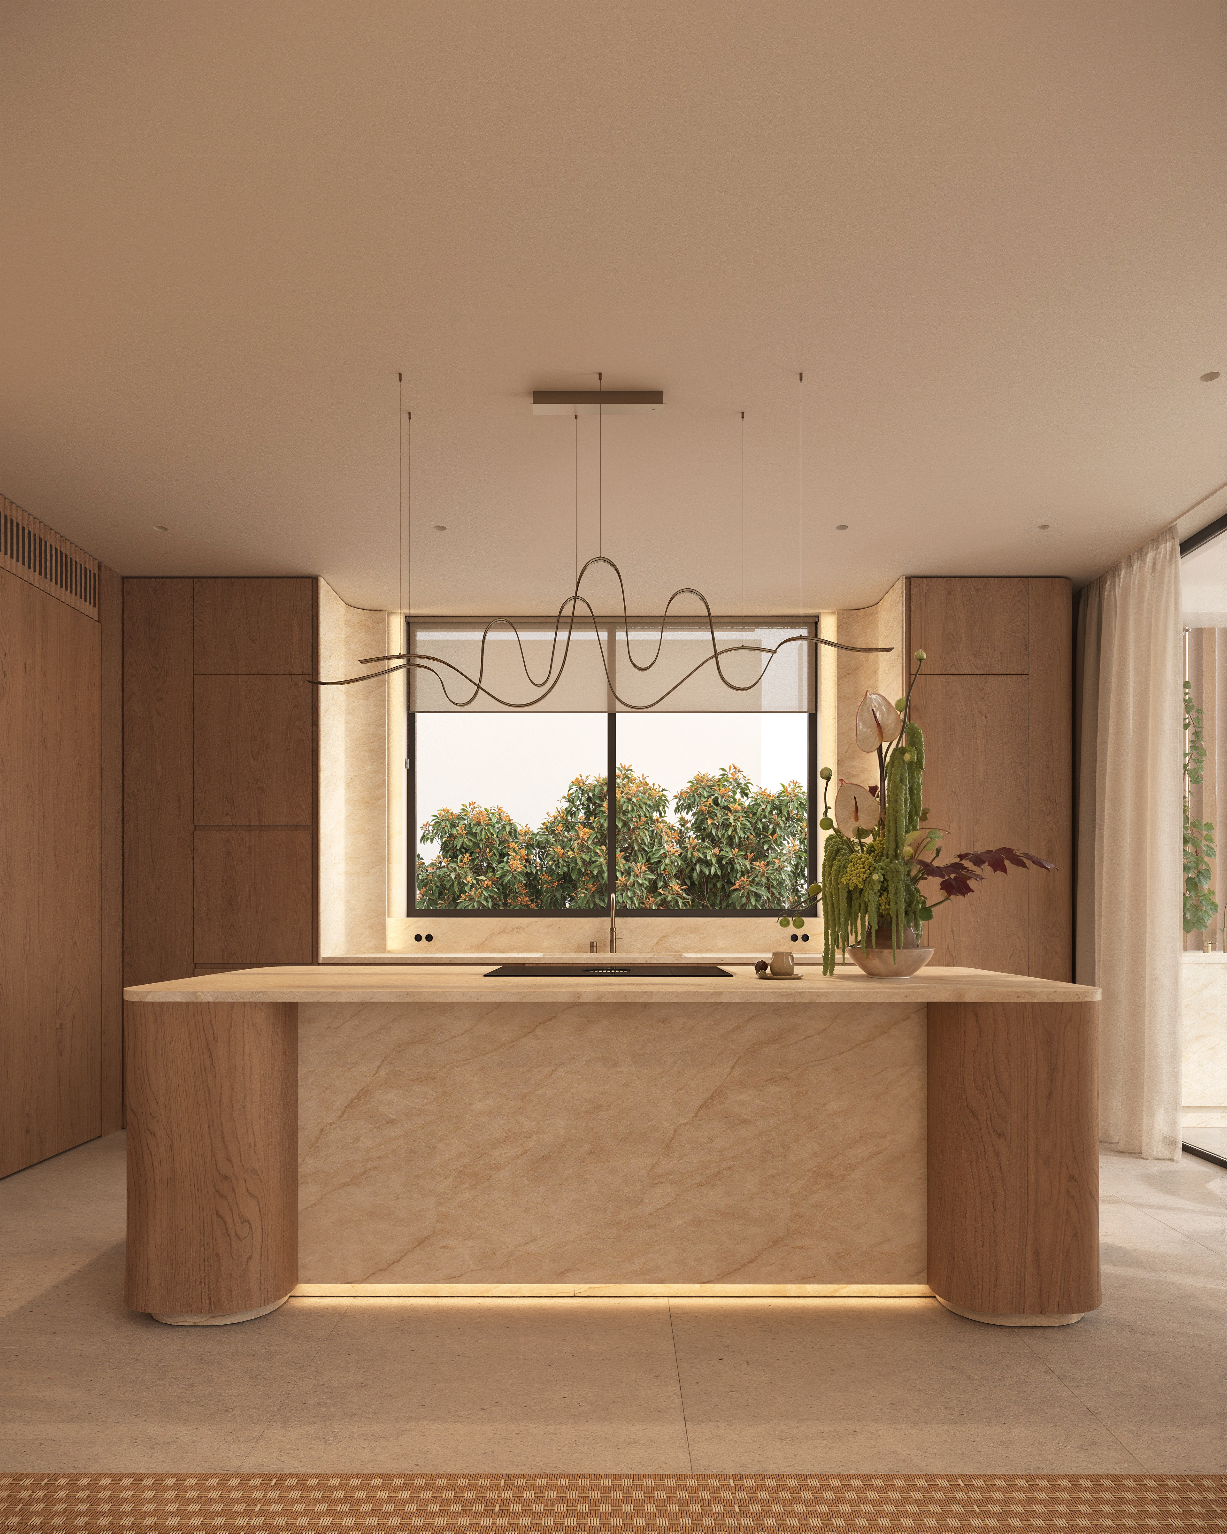
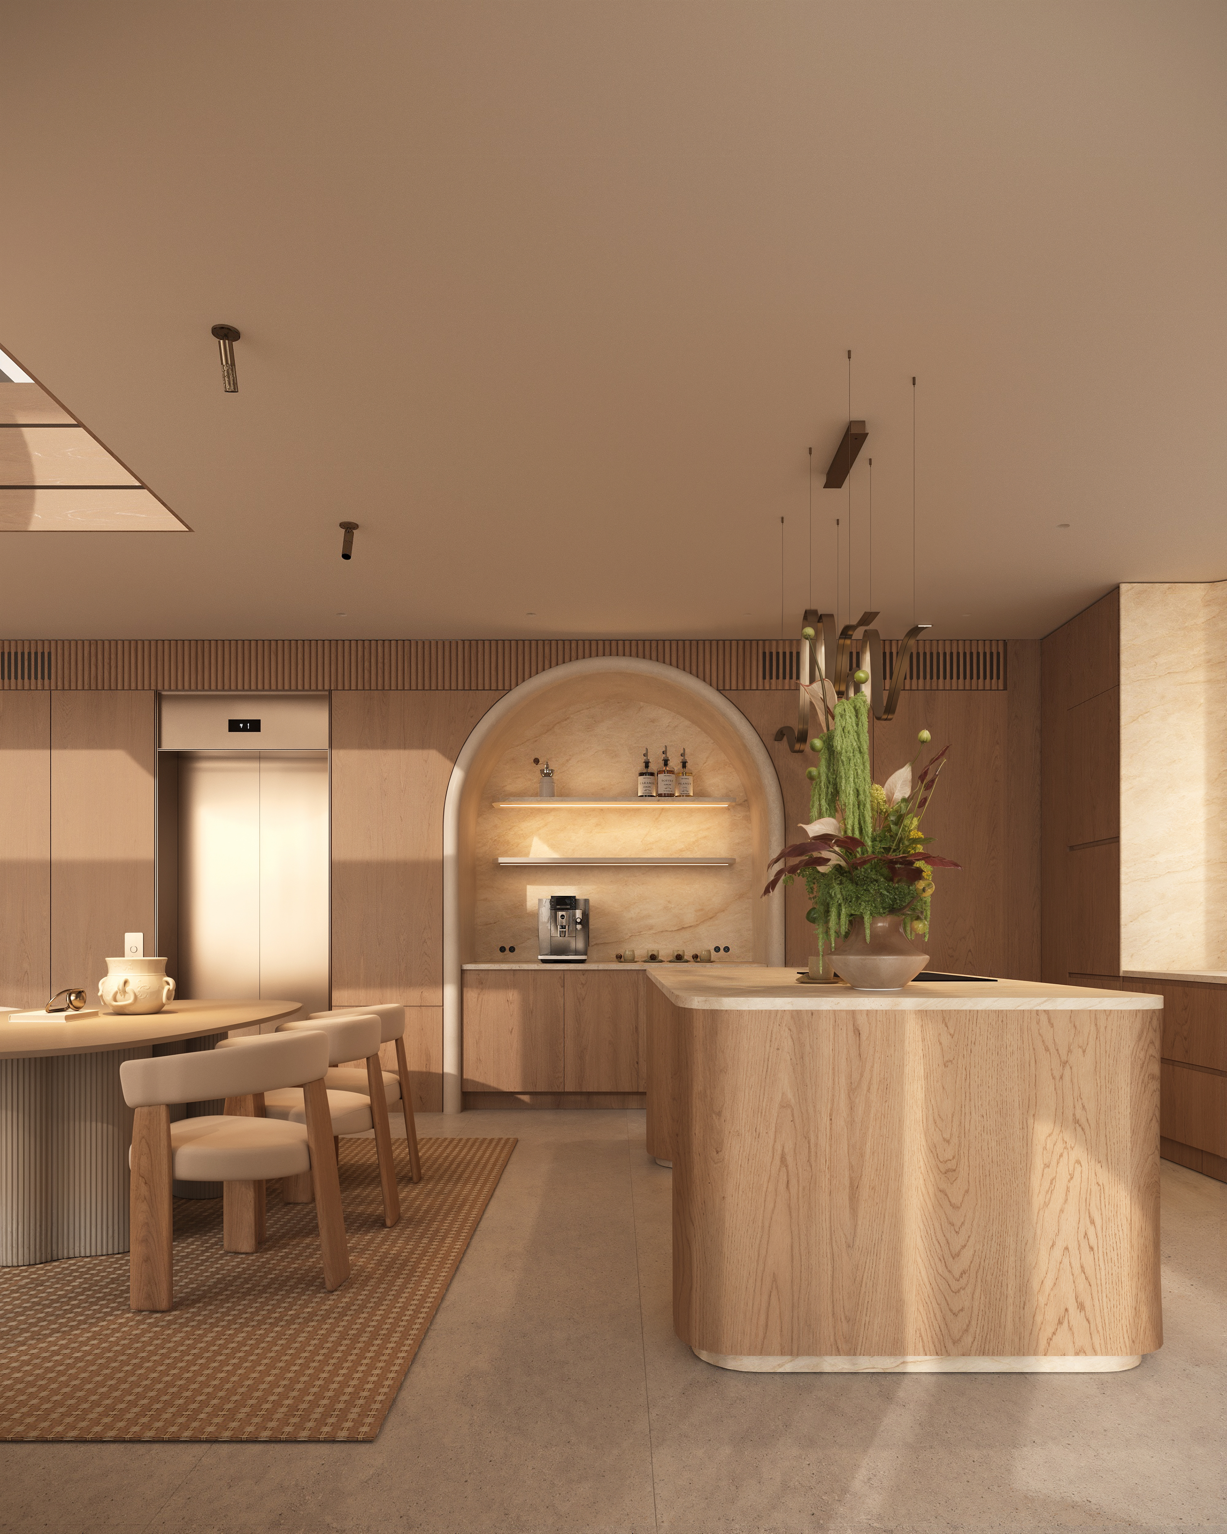
Diachok Architects developed the complete interior design concept for the residence, including space planning, custom joinery, lighting concept, FF&E selection, and detailed design intent drawings.
The scope covered the development of each space as part of one cohesive interior, with careful attention to proportions, materials, integrated elements, and everyday functionality.

.
"Throughout the design process, we pay close attention to how the home will be used every day. Storage, circulation, privacy, technology, durability, and the relationship between different spaces are considered alongside the overall aesthetic."
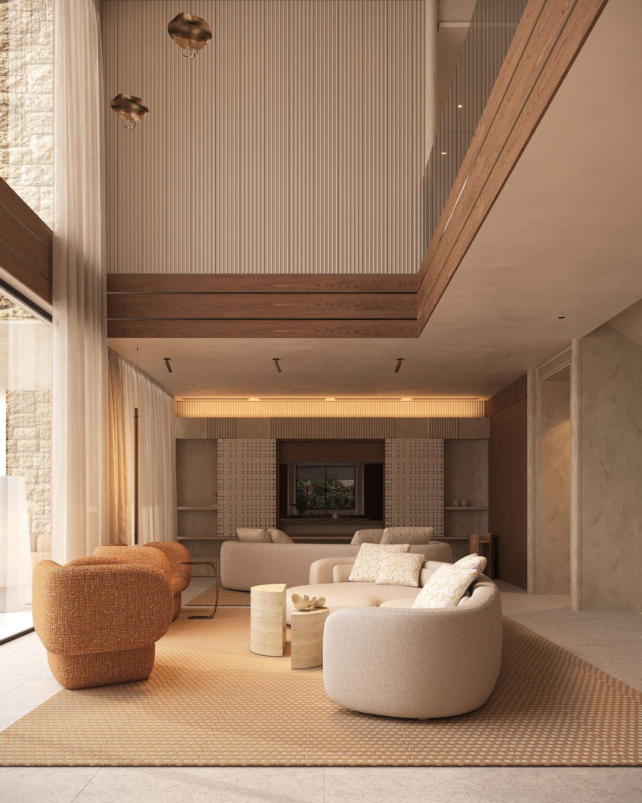
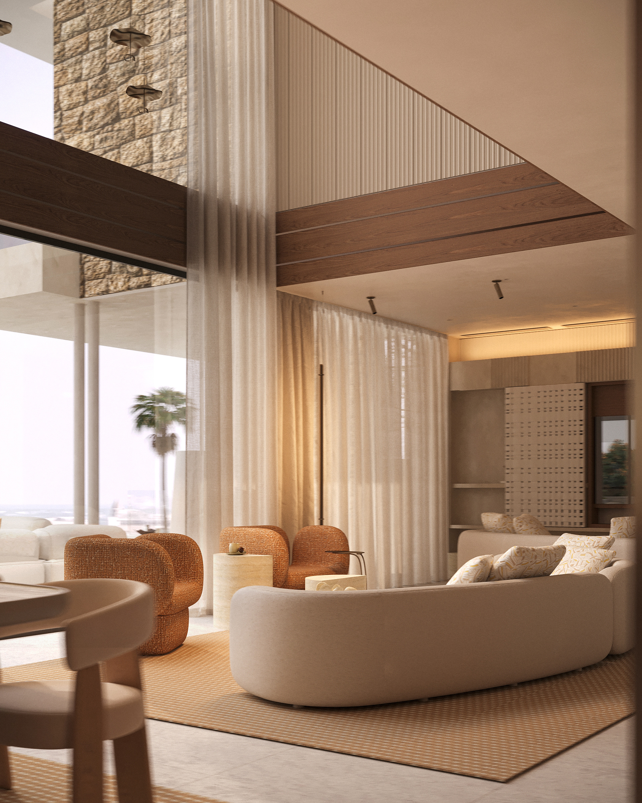
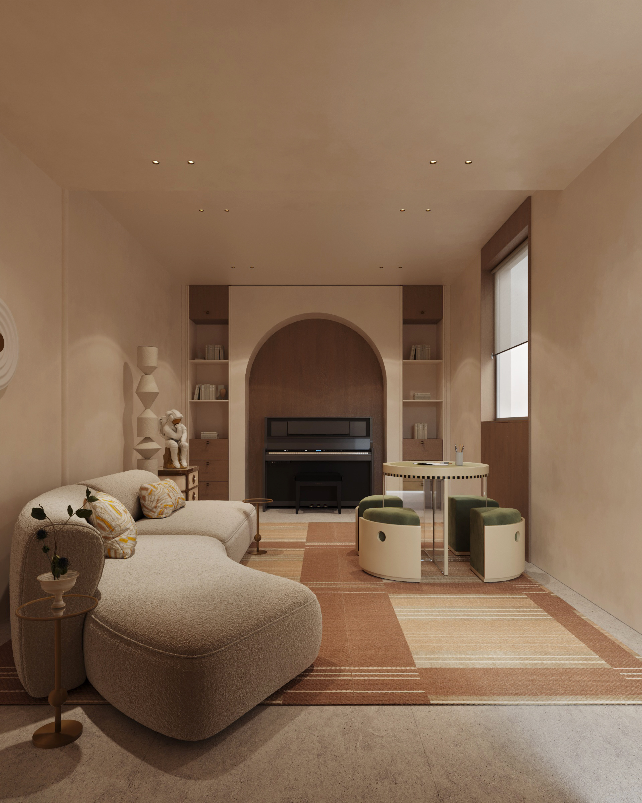
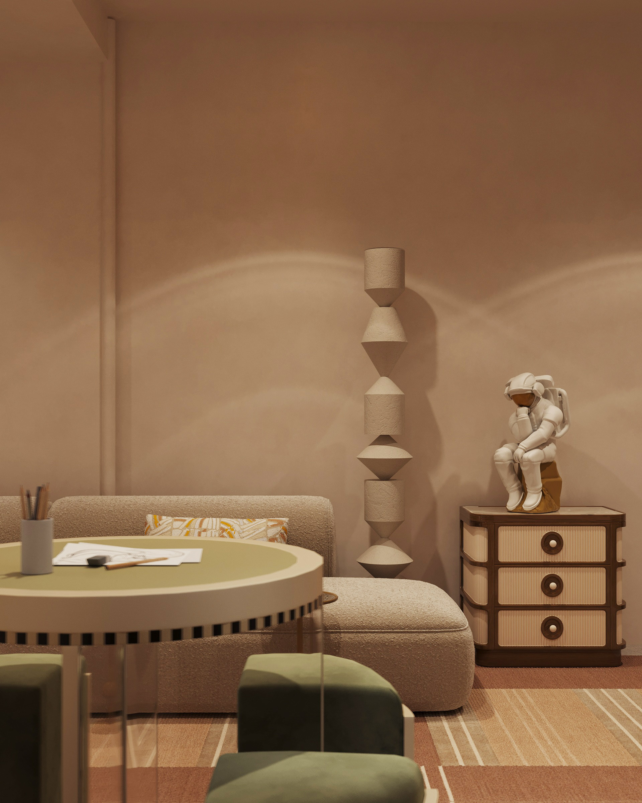
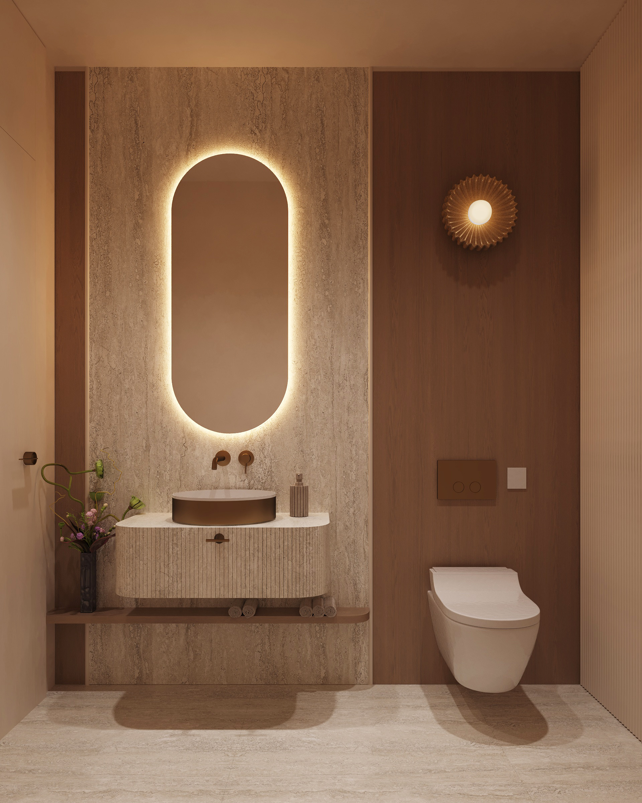
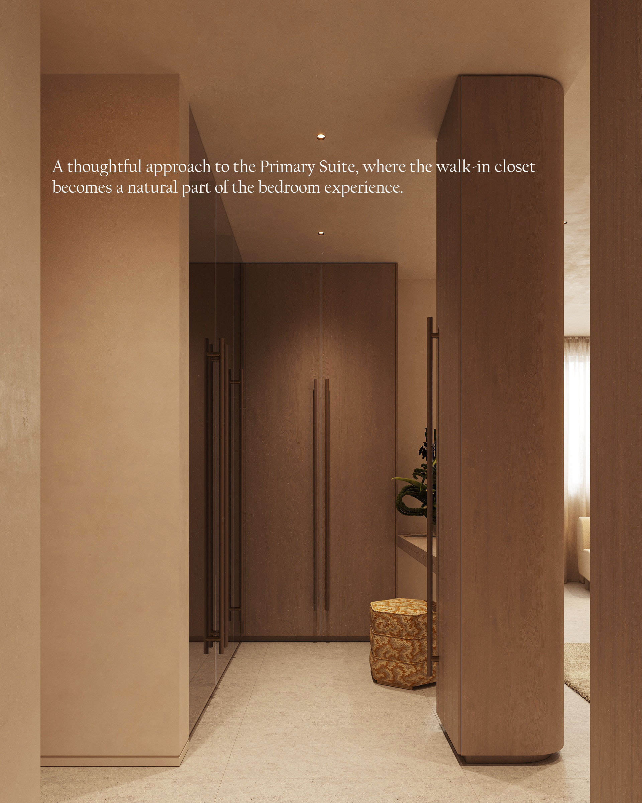
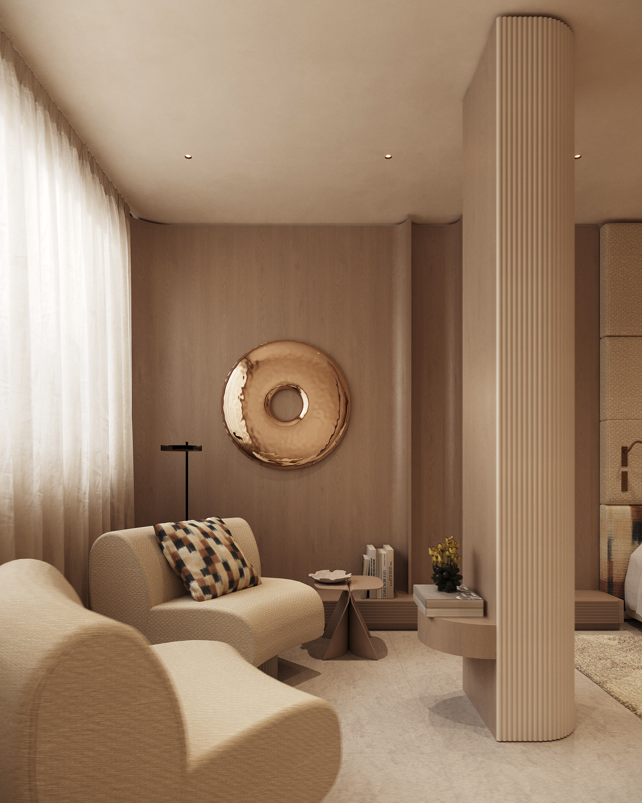
This residence reflects our approach to creating interiors where scale, proportion and detail are considered as part of one complete vision. Through careful planning, material consistency and integrated design solutions, each space contributes to a home that feels refined, cohesive and purposeful.