Location: Paris, France
Type: Private Residence
Area: 540 m²
Scope: Conceptual Architecture
Type: Private Residence
Area: 540 m²
Scope: Conceptual Architecture
Planning a similar project?
This renovation reflects our approach to transforming an existing home through a unified architectural and interior vision. By reconsidering proportions, circulation, key architectural elements, and the material language of the residence, the project establishes a clearer relationship between the building and its interiors.

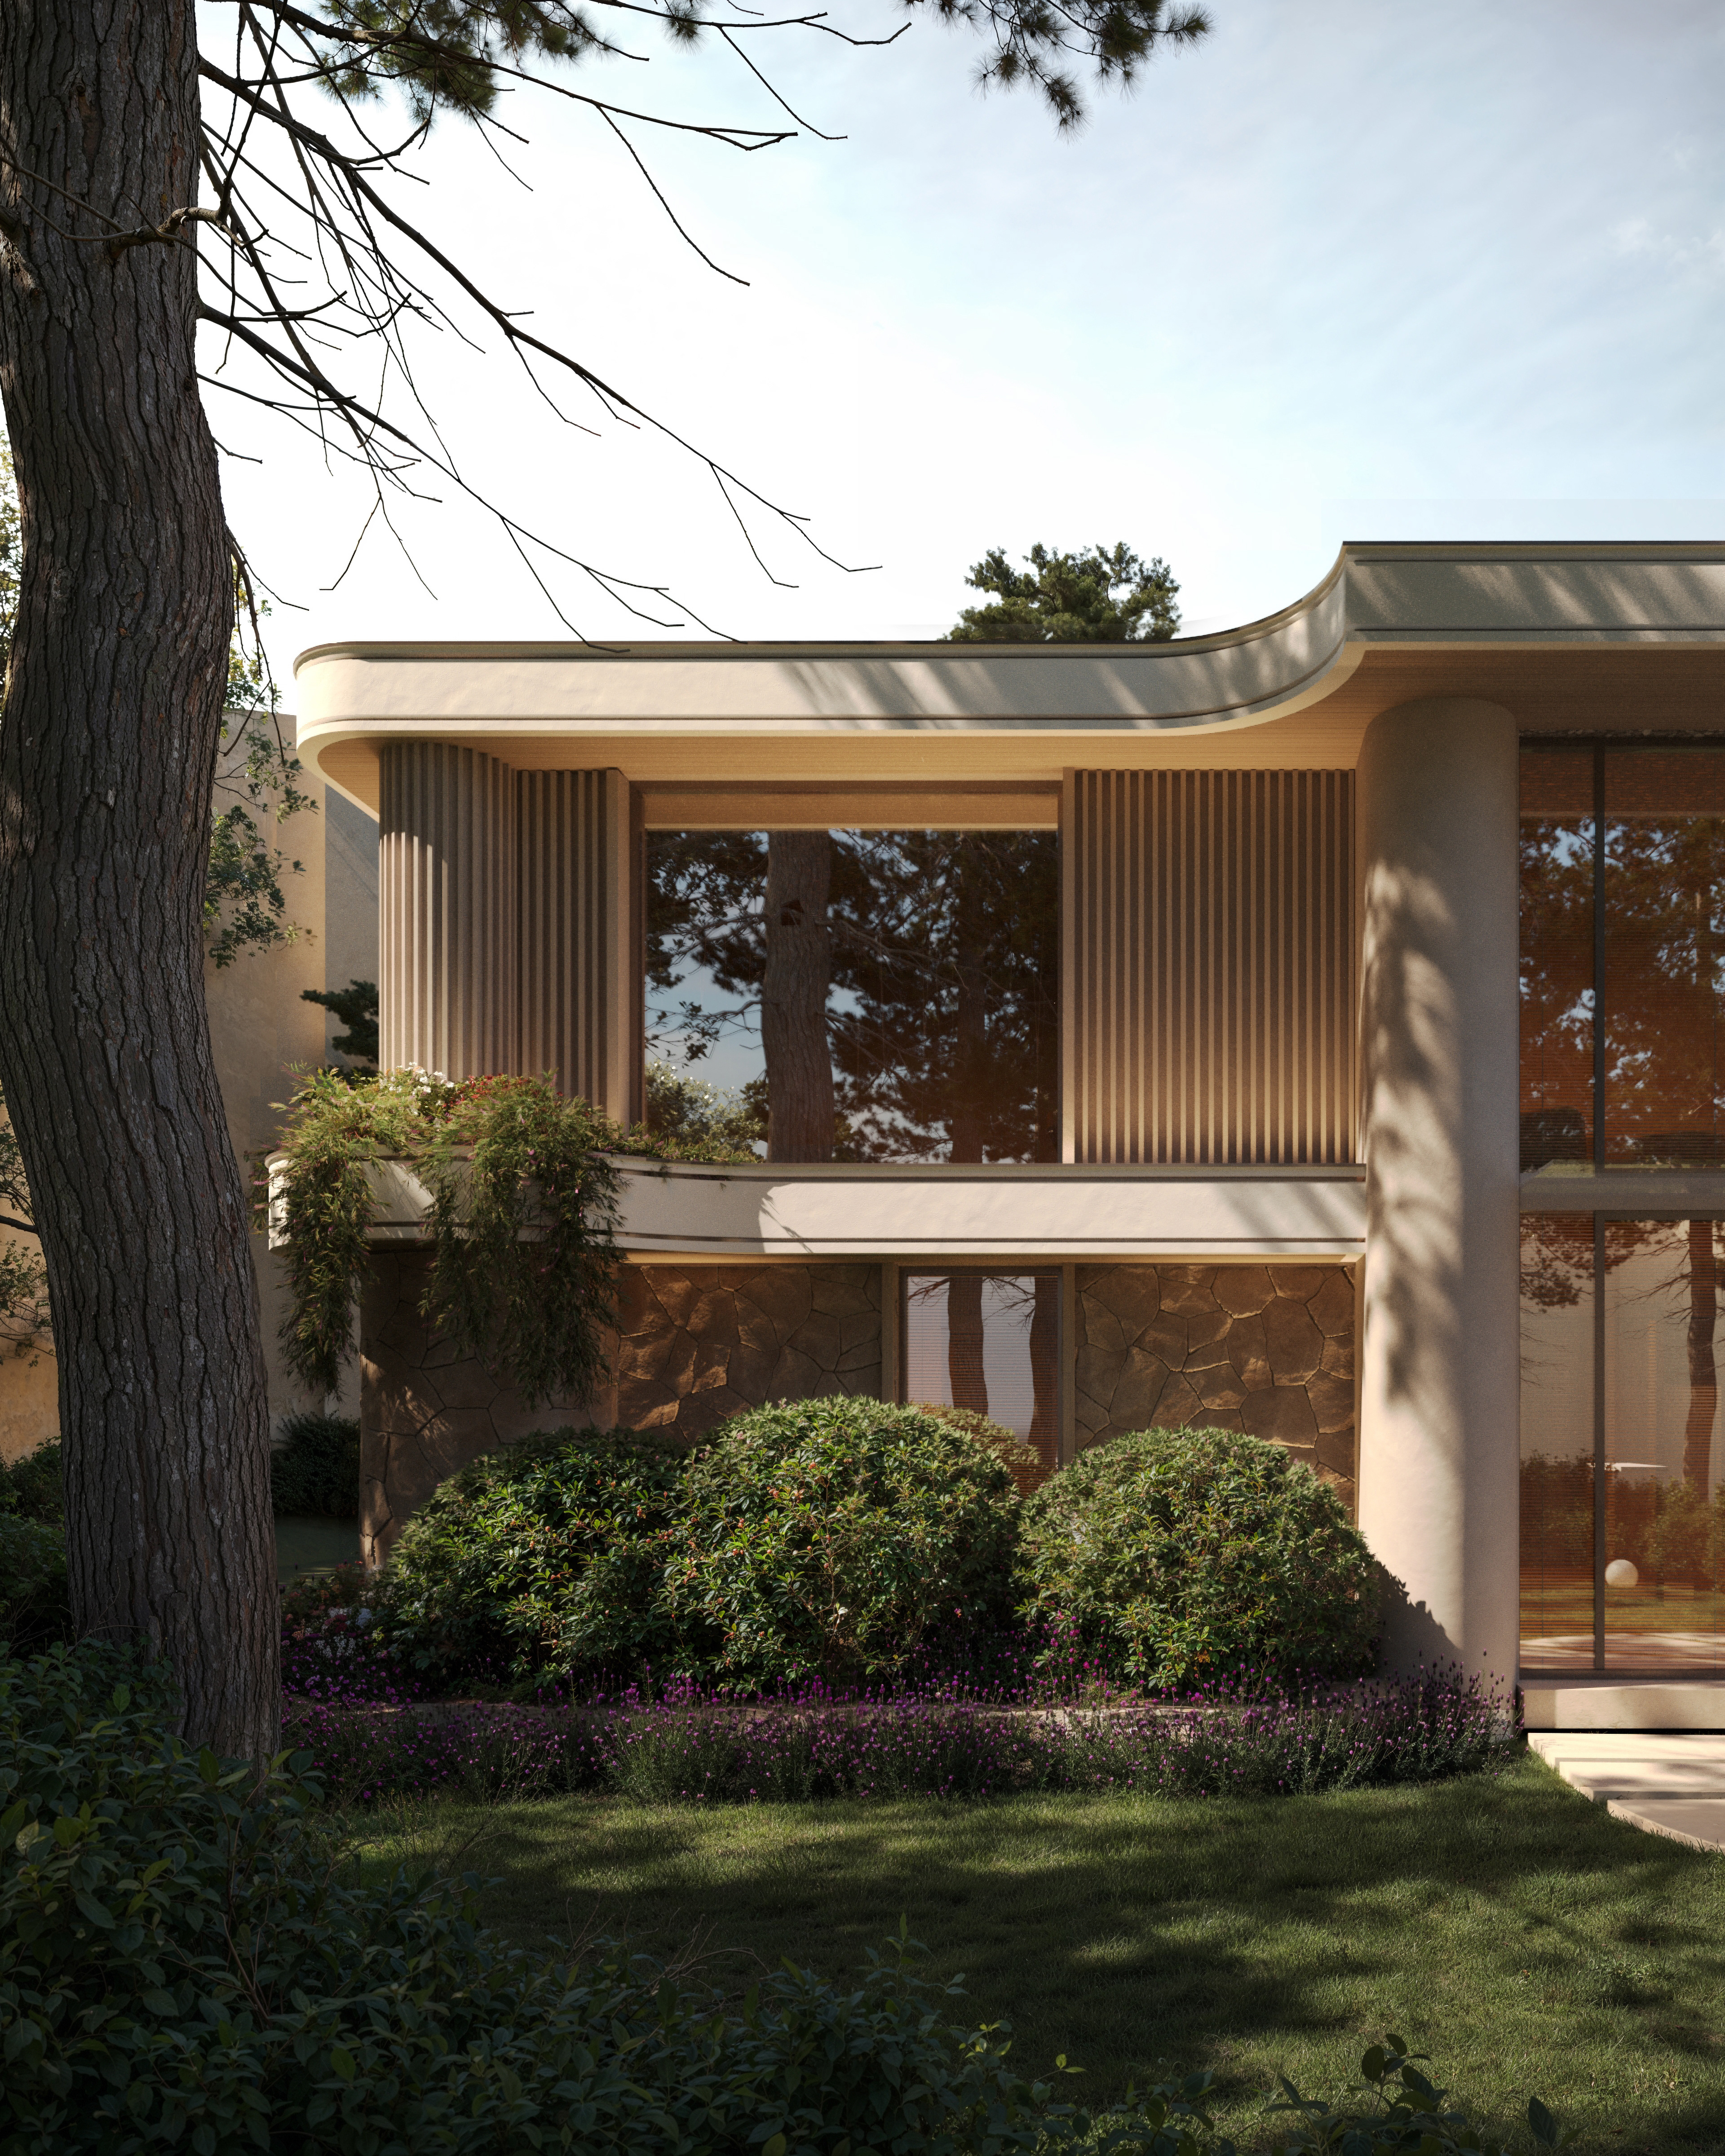
"The design focuses on clean vertical lines and a light color palette to create a sense of height and elegance.
Large panoramic windows allow natural light to fill every room while connecting the interior with the surrounding green landscape. The facade features premium stone and warm wood accents that provide a welcoming atmosphere. Inside the house, the open layout promotes a smooth flow between the living areas and the private garden. Every detail reflects a balance of contemporary luxury and functional comfort for a peaceful urban lifestyle."

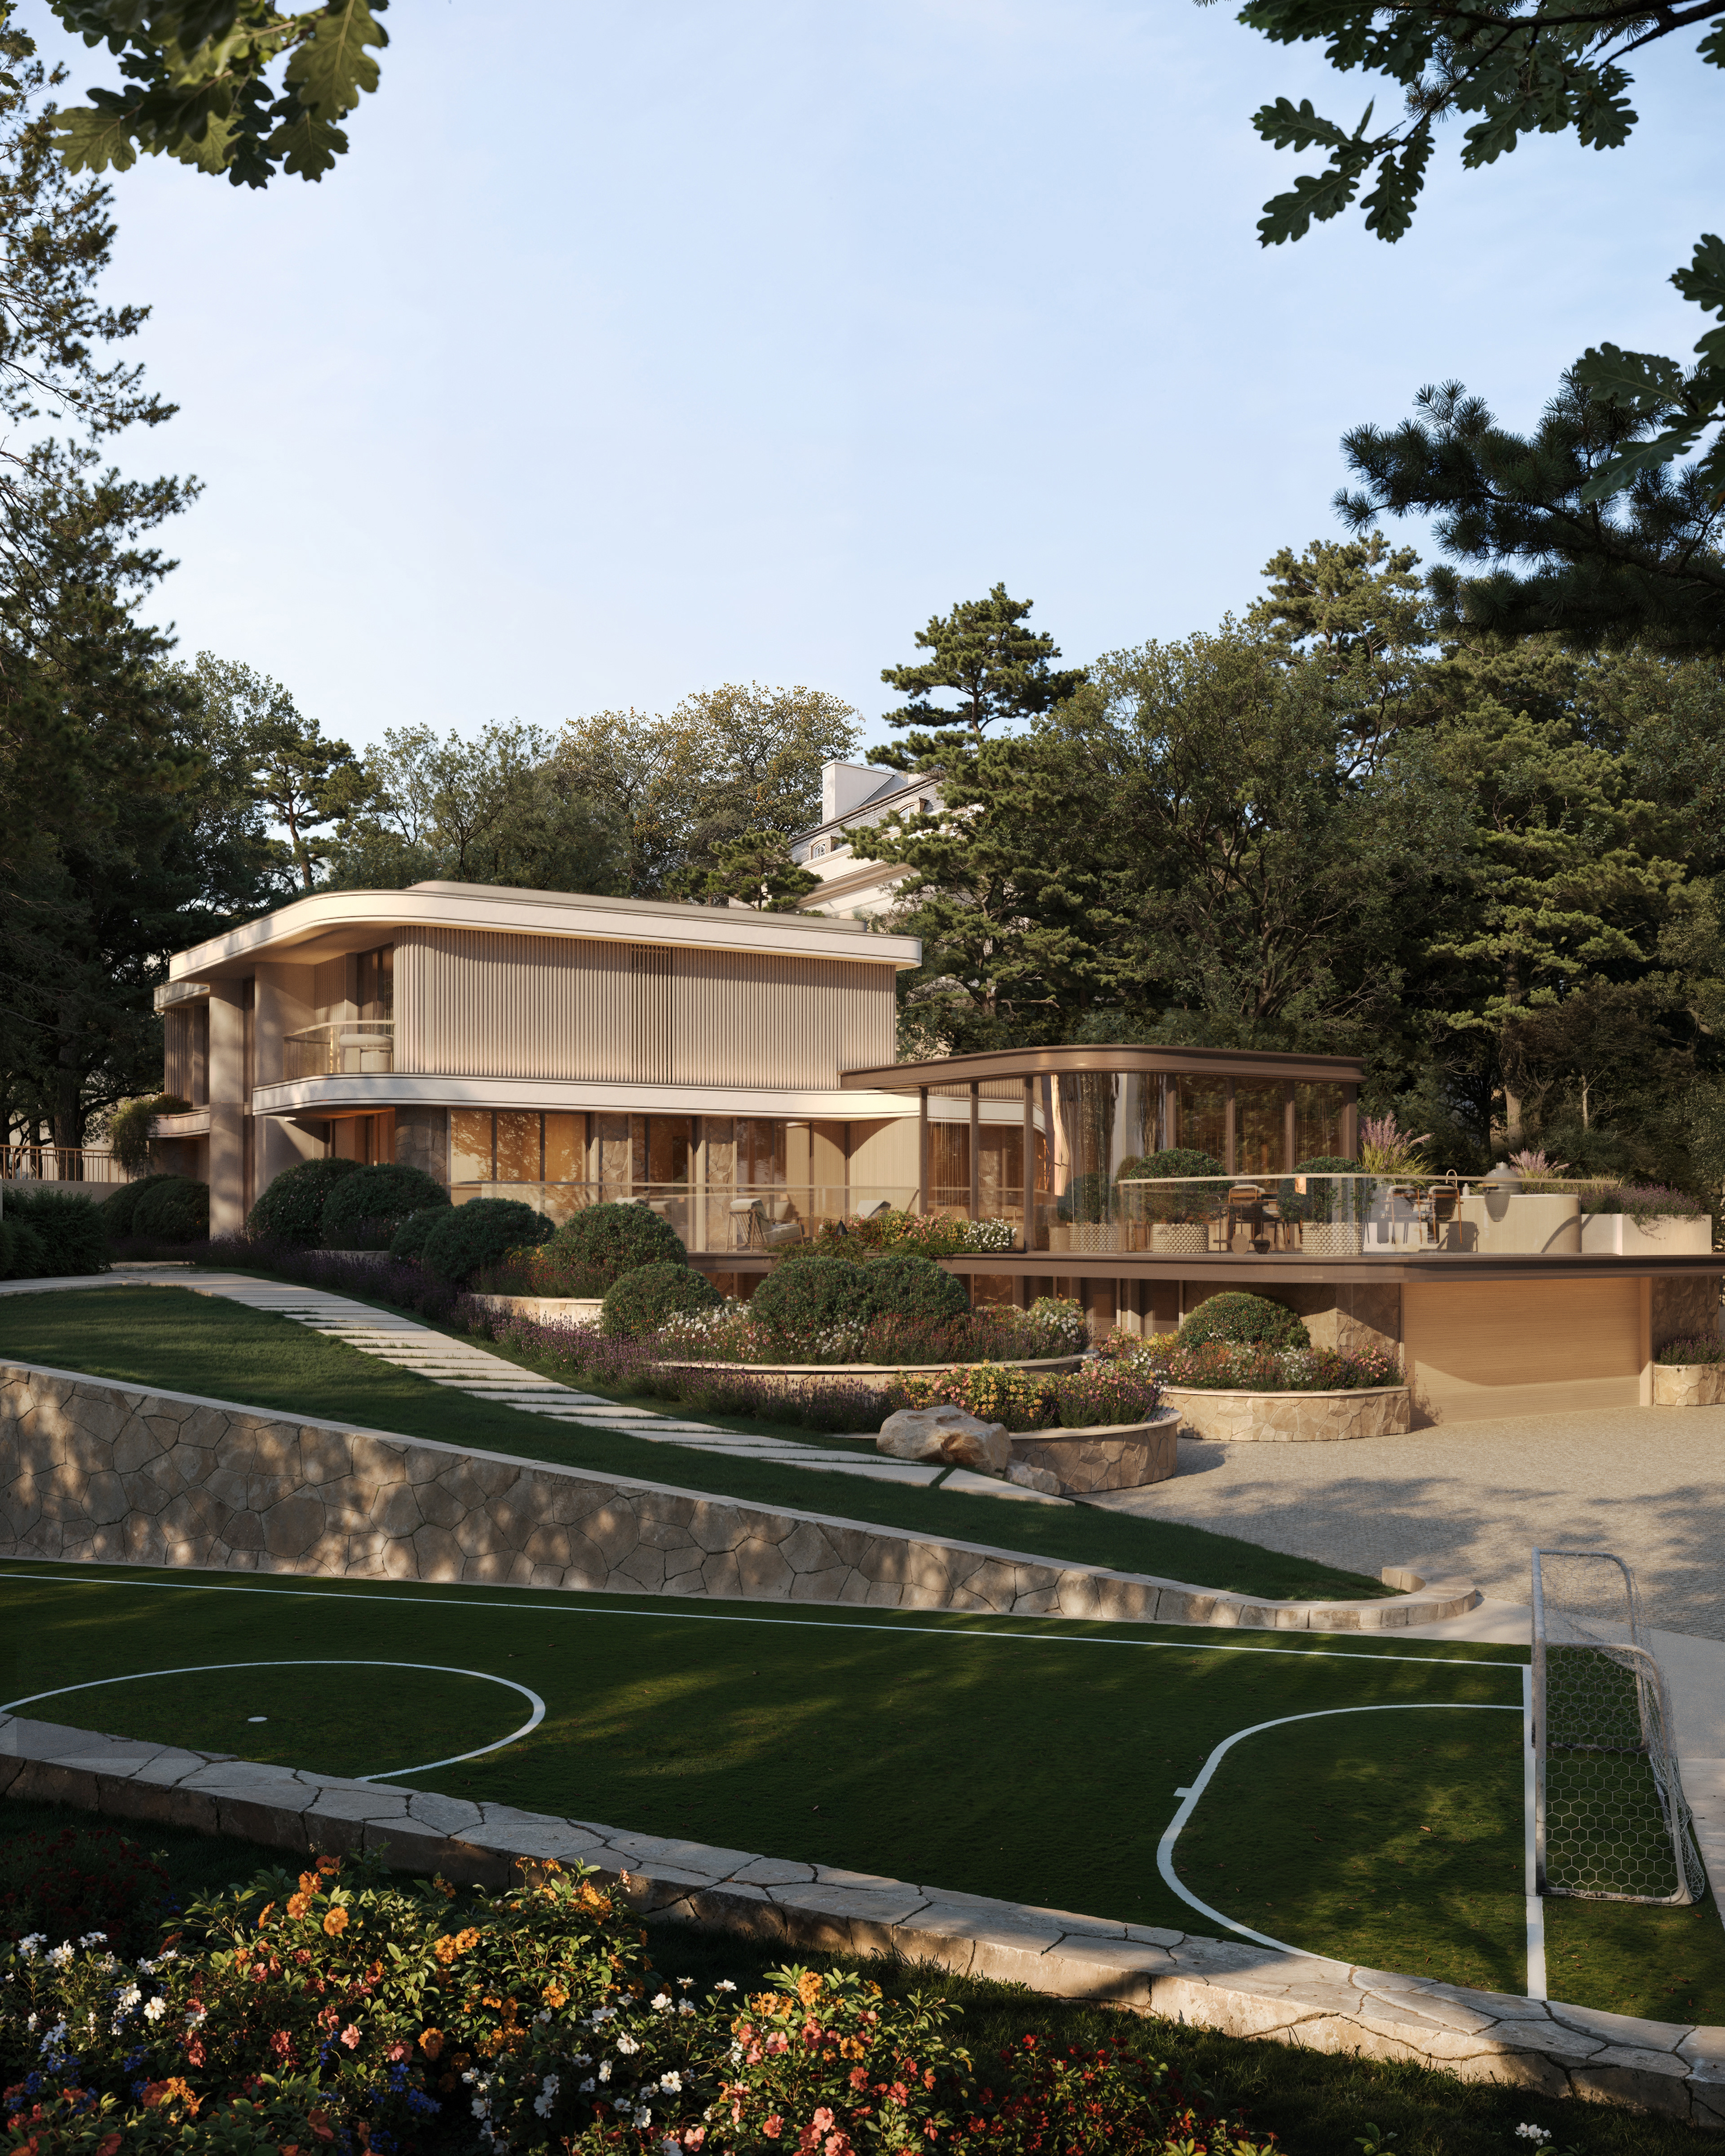

"The goal was to establish a coherent architectural direction for the transformation of the residence and create a strong foundation for the interior design."


Conceptual Architecture establishes a clear vision for how an existing home can be transformed — spatially, visually and architecturally. It creates a strong foundation for the next stages of the project, ensuring that the exterior, interior, and surrounding spaces develop as one coherent design.


